Residential
Kenmore
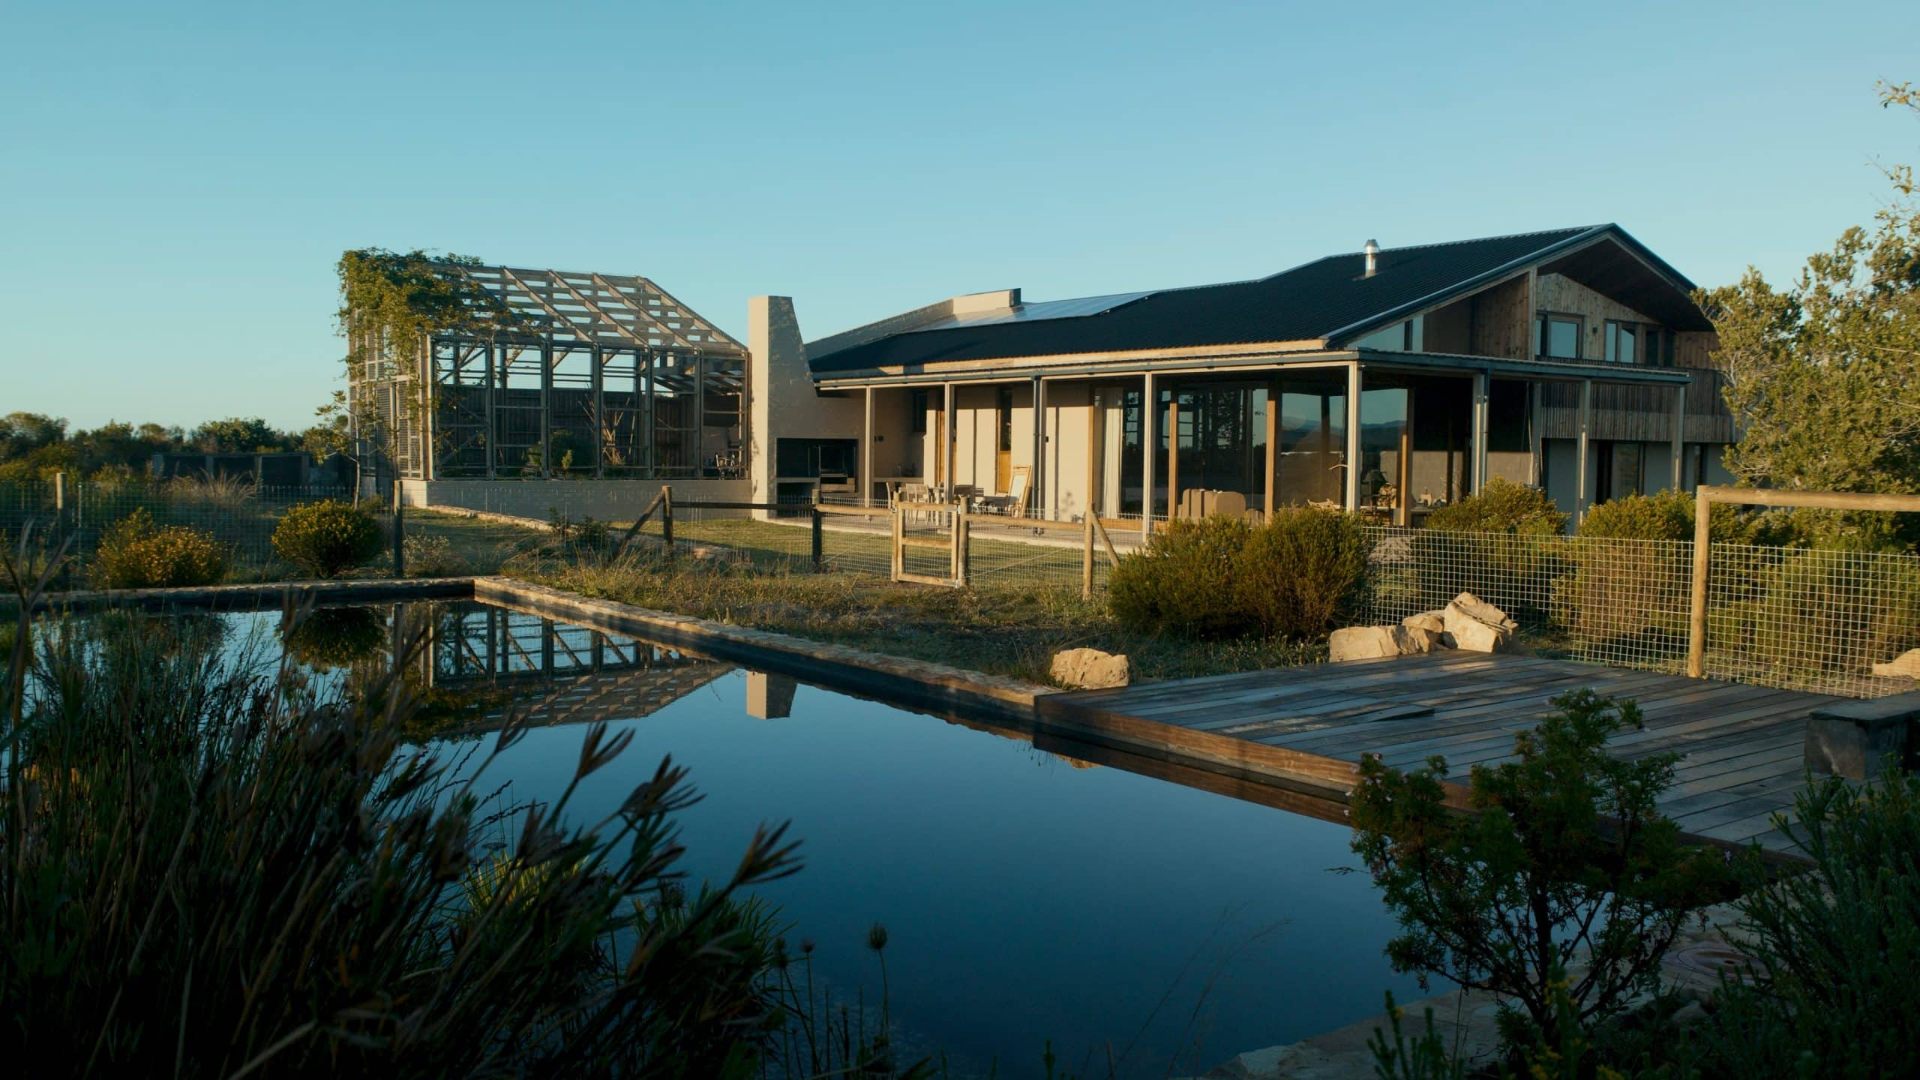
Perched on the slopes of Signal Hill, Kenmore turns a steep, narrow site into a defining architectural feature with natural oak floors by Oggie.
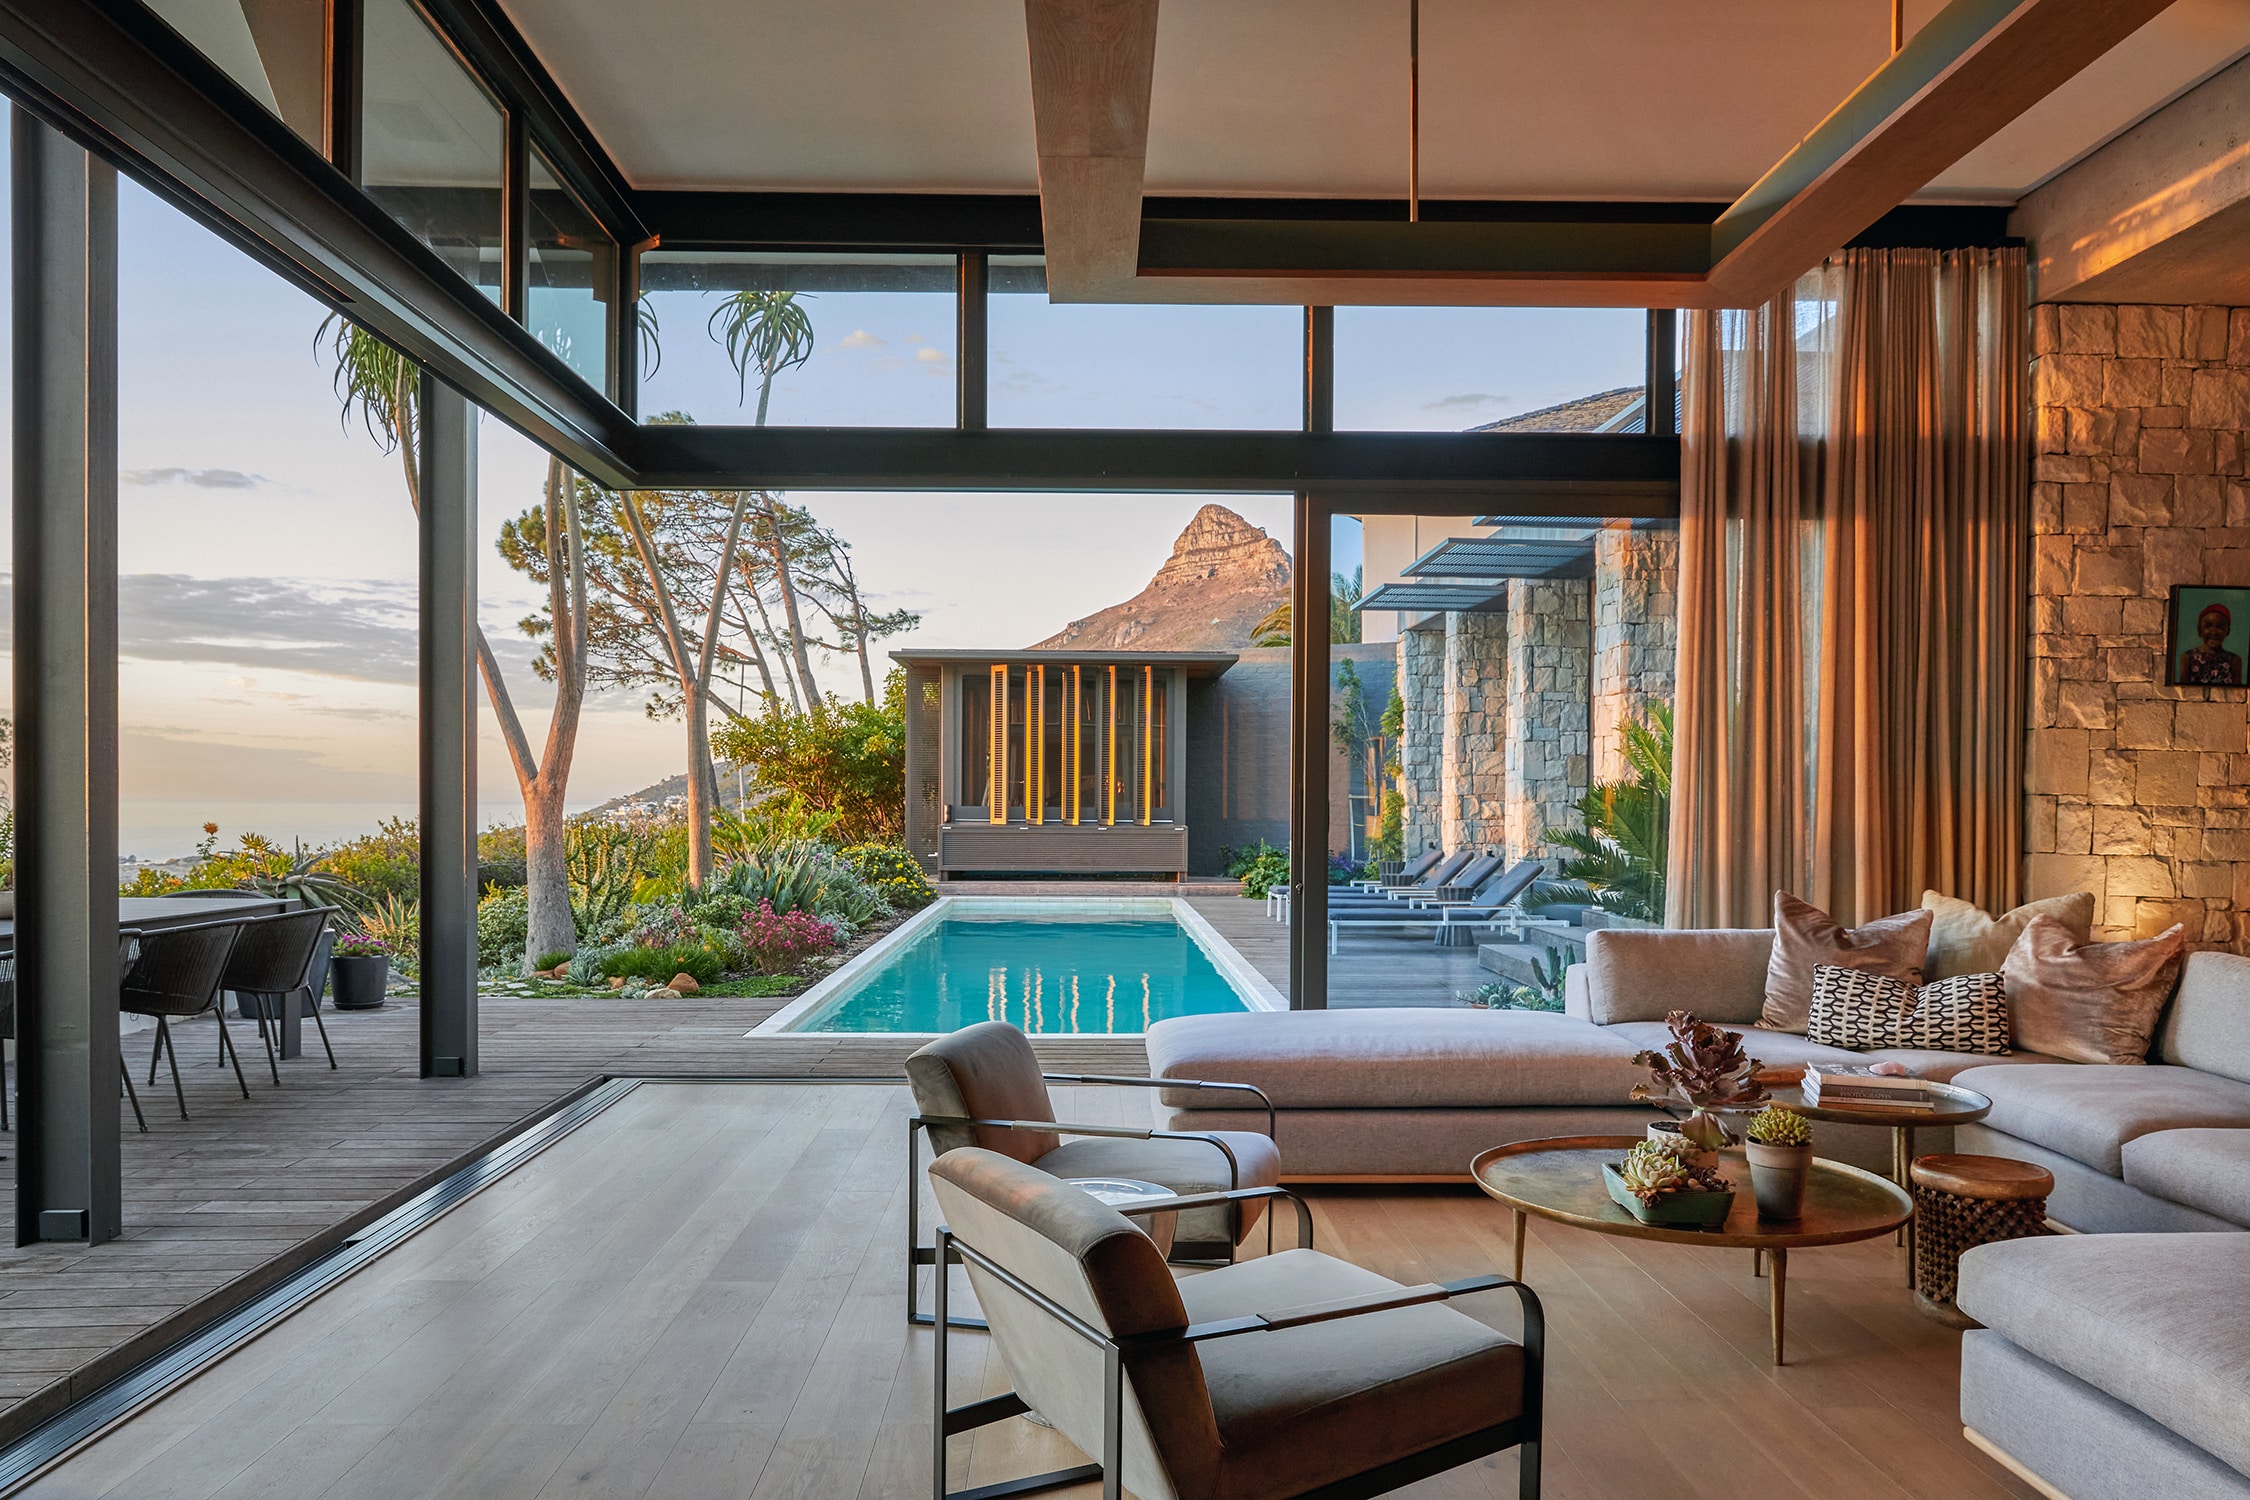
Perched on the slopes of Signal Hill, Kenmore turns a steep, narrow site into a defining architectural feature. The home unfolds vertically, using movement, natural light and changing views to connect its spaces with the landscape.
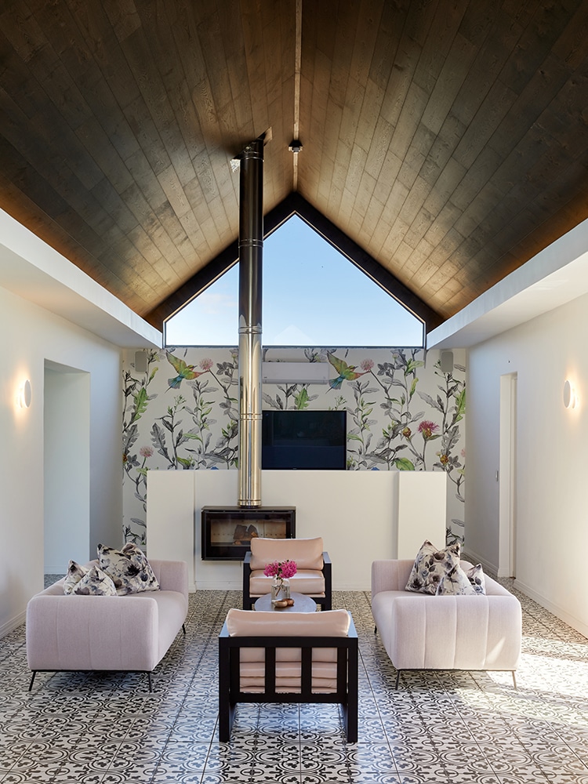
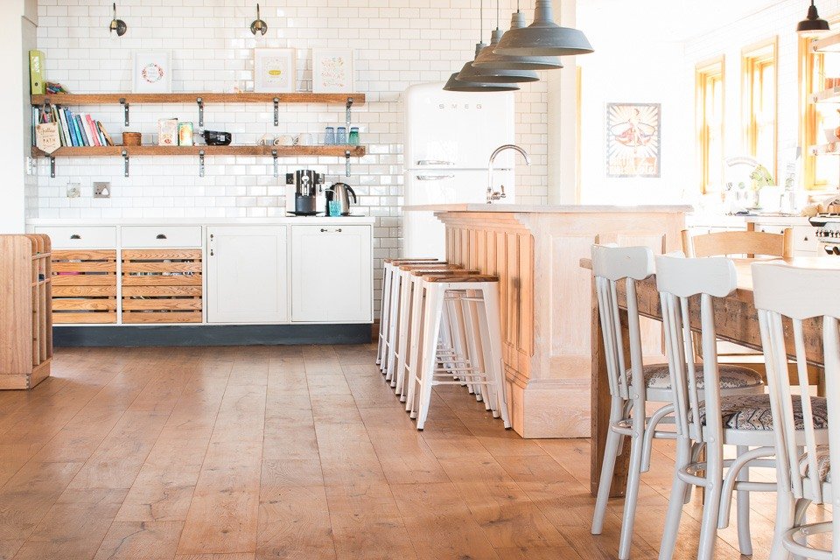
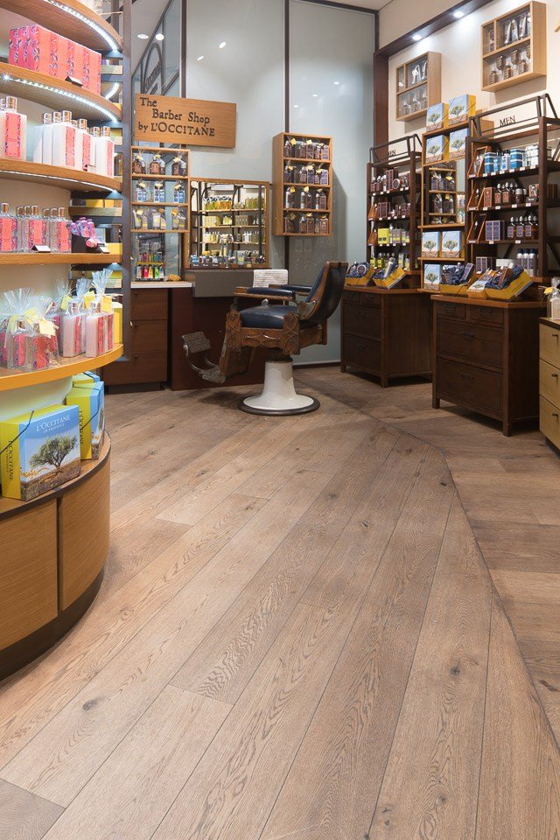
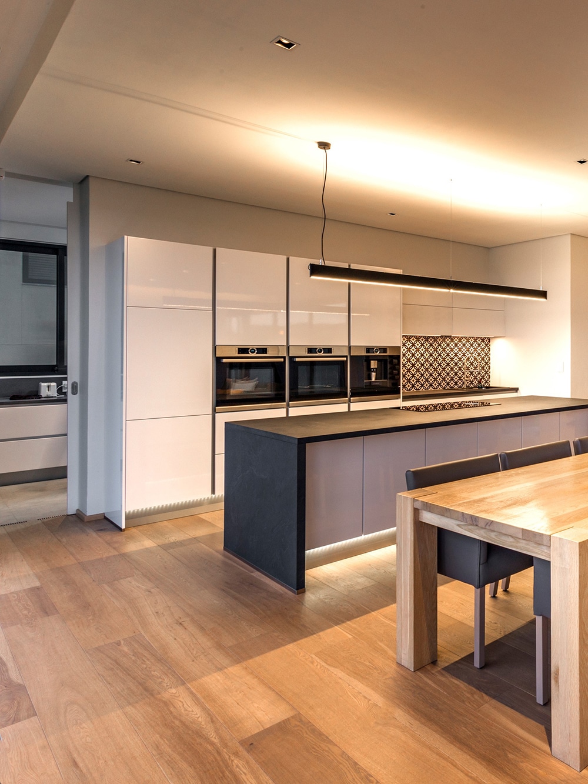
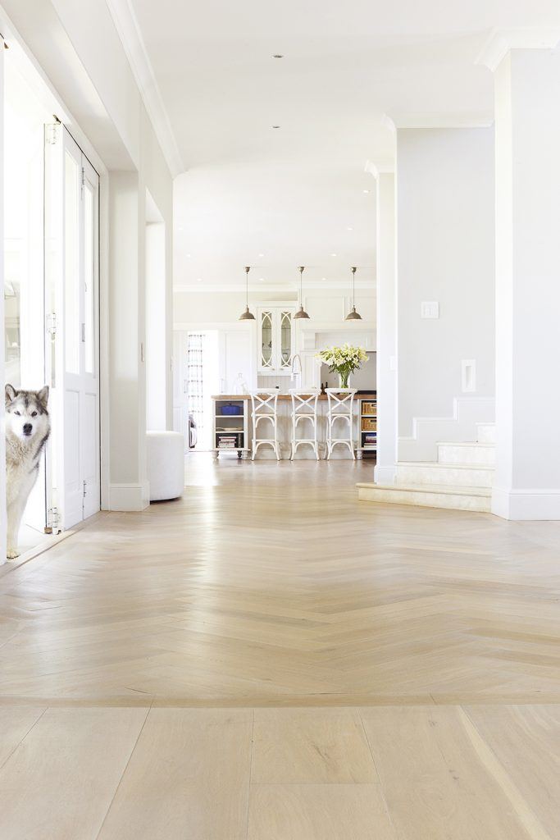
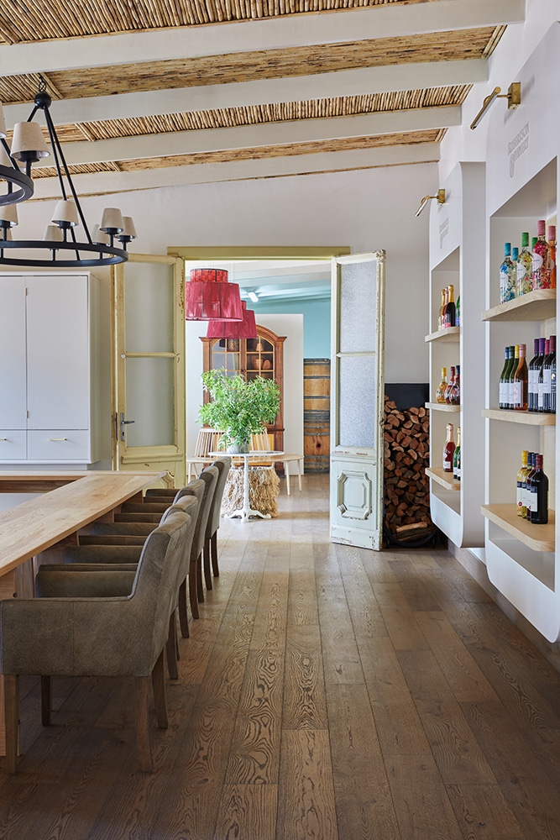
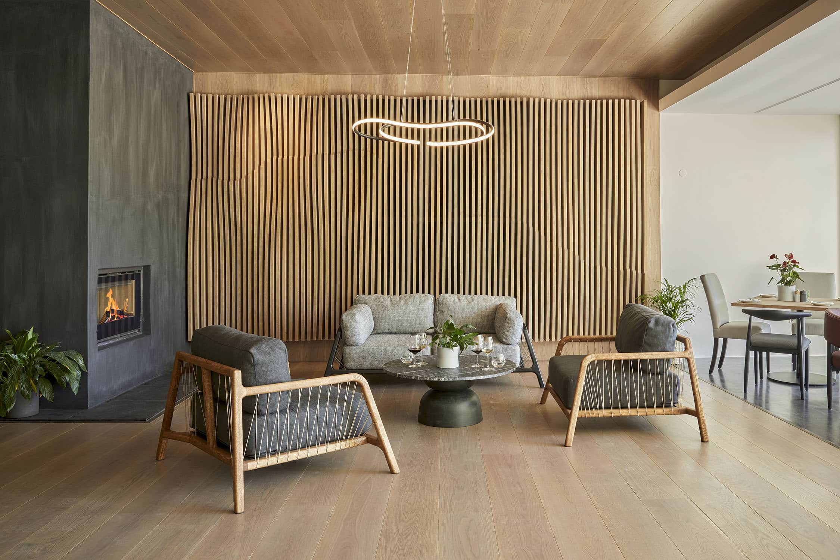
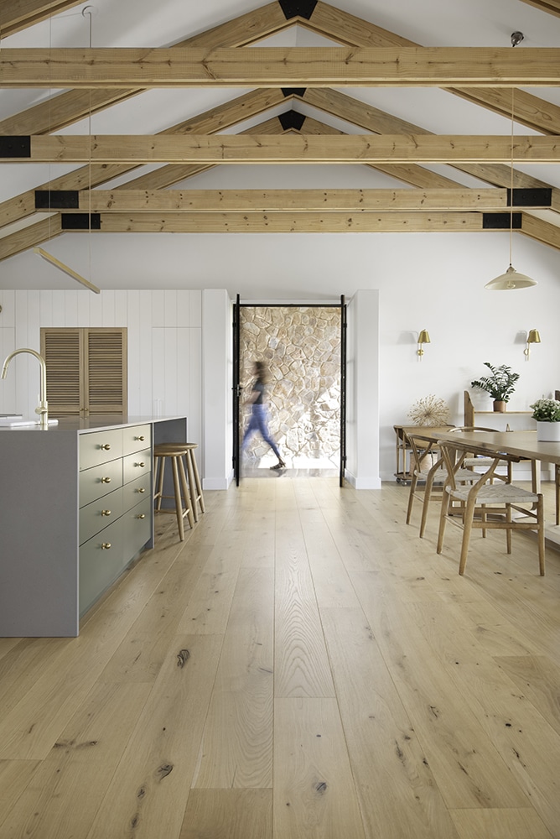
Warm timber flooring plays an important role, bringing continuity and natural texture throughout the interiors while reinforcing the connection between architecture and setting. Rising from the street entrance to the living spaces and garden above, the house maximises light and frames views towards Table Mountain.
Kenmore demonstrates how thoughtful material choices and architecture can transform site constraints into a distinctive, contemporary living experience.
Architect: SAOTA
Gallery
Inside the project.
Click any image to view full-screen. Use the arrow keys to move between frames.